

Listing Courtesy of: CONSOLIDATED MLS / Listed By: Shaquinda "Mackia" Wilson, Coldwell Banker Realty
1213 Cavalier Rock Hill, SC 29730
Active (47 Days)
$399,999 (USD)
OPEN HOUSE TIMES
-
OPENSat, Aug 2912 noon - 2:00 pm
Description
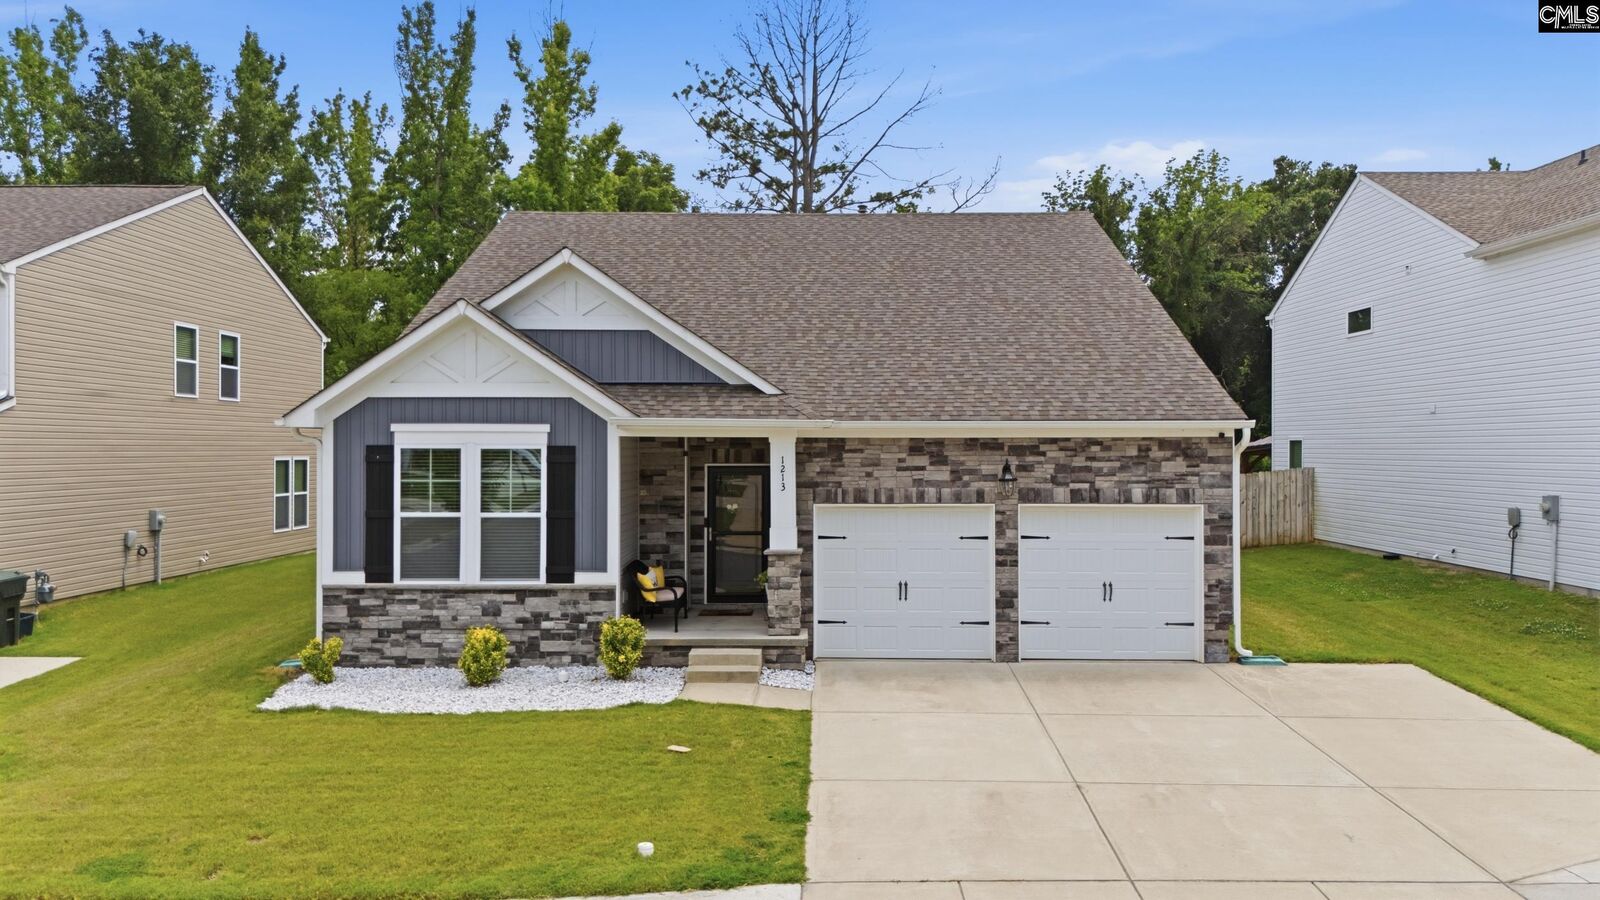
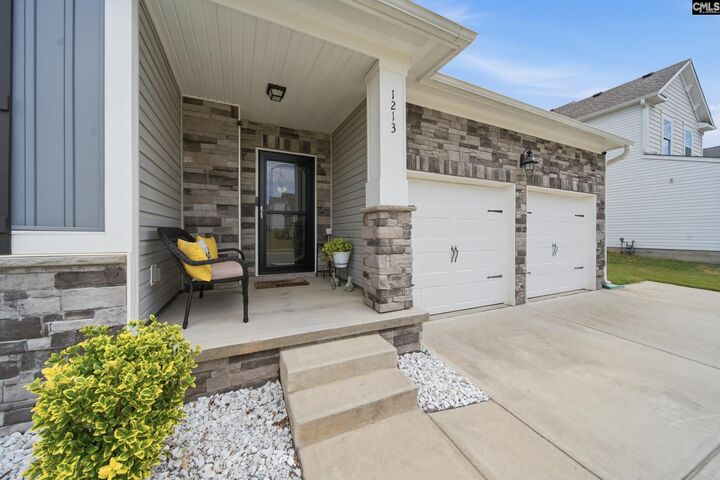
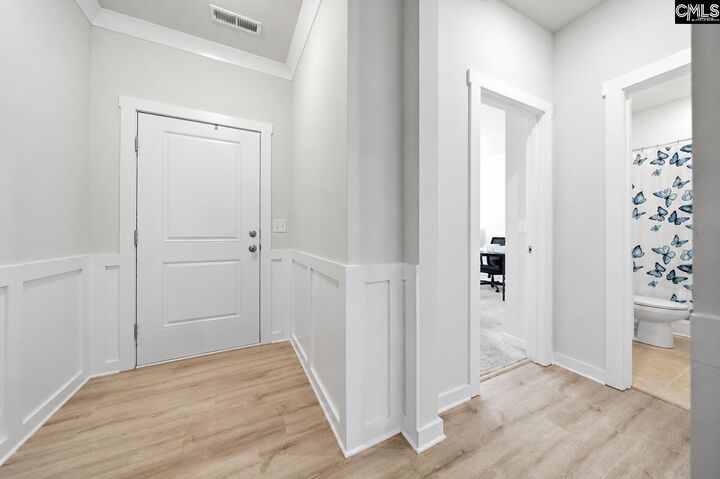
Welcome to 1213 Cavalier Lane, a beautifully designed one-level home located in Layton Forrest Subdivision this home offers the perfect blend of style, comfort, and convenience. Featuring 3 bedrooms, 2.5 bathrooms, and a 2-car garage, this home is thoughtfully designed for easy everyday low maintenance living.The open-concept floor plan creates a bright and inviting atmosphere, with the spacious living, dining, and kitchen areas flowing seamlessly together. At the center of it all is the impressive oversized kitchen island, offering ample space for meal preparation, casual dining, and entertaining.Just inside from the garage, youll find a functional mudroom, providing the perfect drop zone for coats, shoes, and everyday essentials. The private primary suite offers a peaceful retreat, while two additional bedrooms provide flexibility for family, guests, or a home office. Step outside to enjoy your private patio with an attached deck, an ideal space for morning coffee, outdoor dining, or relaxing at the end of the day. Schedule your private showing today! Disclaimer: CMLS has not reviewed and, therefore, does not endorse vendors who may appear in listings.
MLS #:
638516
638516
Lot Size
7,405 SQFT
7,405 SQFT
Type
Single-Family Home
Single-Family Home
Year Built
2022
2022
Style
Craftsman
Craftsman
School District
York County District 3
York County District 3
County
York County
York County
Listed By
Shaquinda "Mackia" Wilson, Coldwell Banker Realty
Source
CONSOLIDATED MLS
Last checked Aug 29 2026 at 7:14 AM GMT+0000
CONSOLIDATED MLS
Last checked Aug 29 2026 at 7:14 AM GMT+0000
Bathroom Details
- Full Bathrooms: 2
- Half Bathroom: 1
Interior Features
- Dishwasher
- Attic Storage
- Garage Opener
- Disposal
- Attic Pull-Down Access
- Attic Access
- Microwave Above Stove
- Refrigerator
- Dryer
- Washer
- Tankless H20
Kitchen
- Eat In
- Island
- Pantry
- Counter Tops-Granite
- Cabinets-Painted
- Backsplash-Tiled
- Recessed Lights
- Floors-Luxury Vinyl Plank
Subdivision
- None
Property Features
- Foundation: Slab
Heating and Cooling
- Central
Homeowners Association Information
- Dues: $655
Exterior Features
- Fiber Cement-Hardy Plank
- Brick-Partial-Abvfound
- Vinyl
Utility Information
- Sewer: Public
School Information
- Elementary School: York Road
- Middle School: Saluda Trail
- High School: Northwestern
Garage
- Garage Attached
- Front Entry
Living Area
- 1,730 sqft
Listing Price History
Date
Event
Price
% Change
$ (+/-)
Aug 24, 2026
Price Changed
$399,999
-1%
-$6,001
Jul 13, 2026
Listed
$406,000
-
-
Location
Disclaimer: Copyright 2023 Consolidated Multiple Listing Service. All rights reserved. This information is deemed reliable, but not guaranteed. The information being provided is for consumers’ personal, non-commercial use and may not be used for any purpose other than to identify prospective properties consumers may be interested in purchasing. Data last updated 7/19/23 10:48
